West Hills Church
CLIENT: West Hills Church
LOCATION: Omaha, NE
ARCHITECT: Alley Poyner Macchietto
Lund-Ross completed three phases of construction for West Hills Church in west Omaha. A nursery addition, a family life center and Geneva Lounge addition were built by Lund-Ross over the course of nine years.
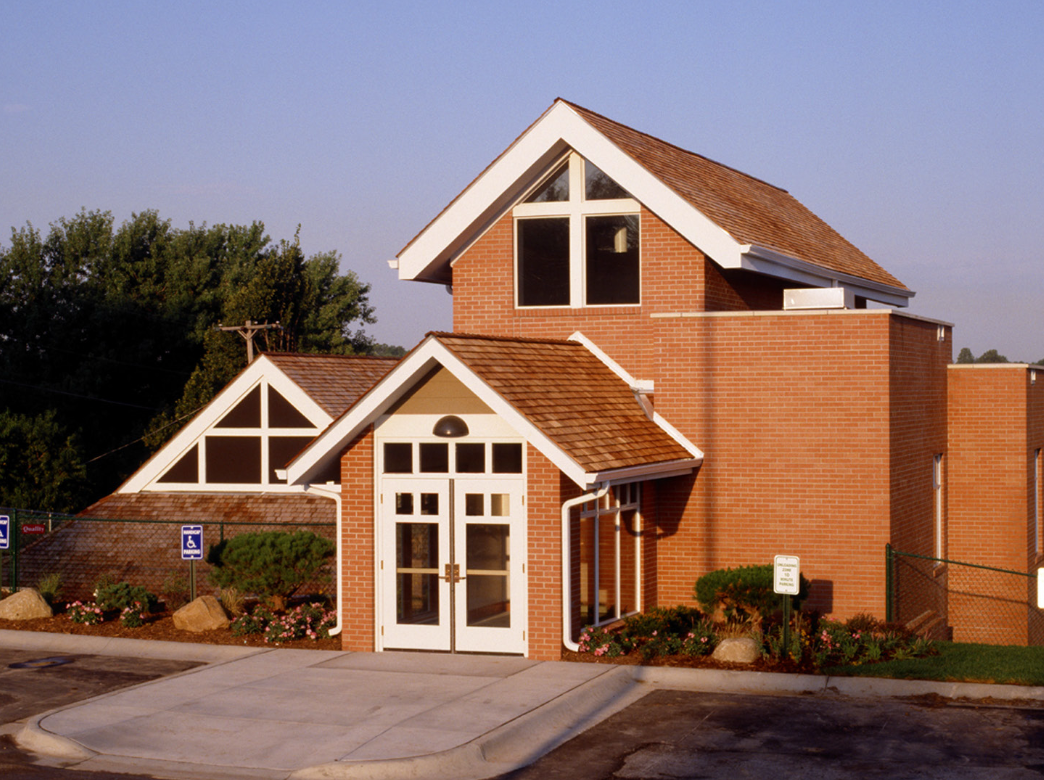
The 5,000-square-foot West Hills Church nursery addition was constructed in 1999. The addition houses many nursery rooms and classrooms, as well as crib rooms, changing areas and a children’s assembly room.
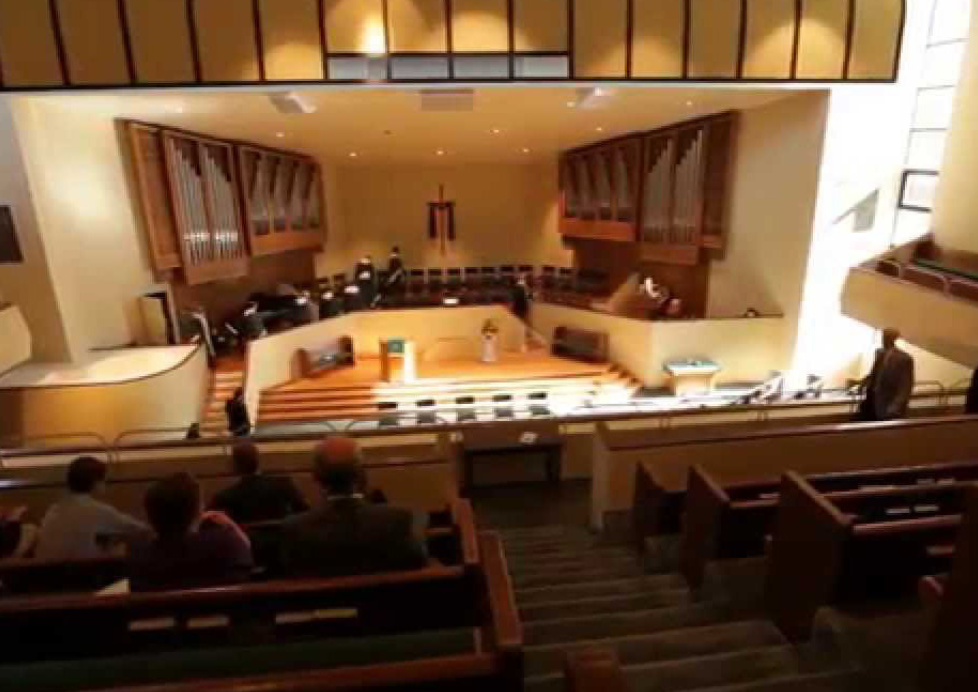
In 2001 Lund-Ross built a family life center with a gymnasium, choir room and storage areas. Once the 16,000-square-foot family life center was finished, Lund-Ross renovated the original West Hills Church facility into a new chapel and classrooms.
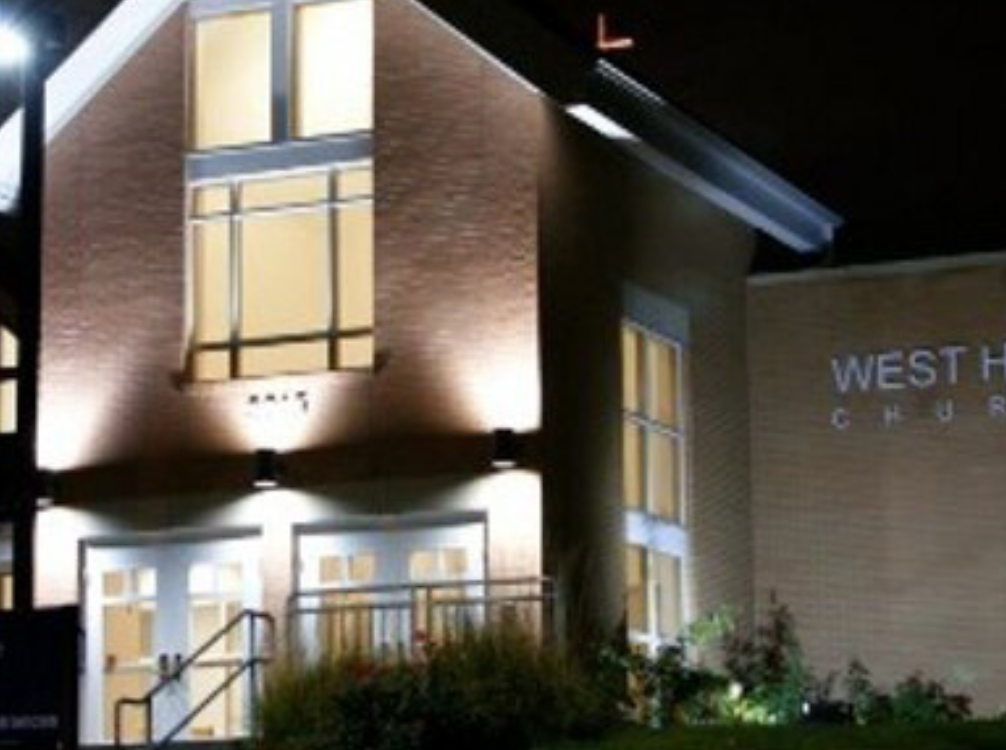
The Geneva Lounge was built by Lund-Ross in 2007. The 17,518-square-foot addition was built in existing courtyard space and was the third and final phase of construction completed by Lund-Ross. The two-story addition features new office space, a new Geneva Lounge, new classrooms, a library and a conference room.
Lund-Ross completed each phase of construction for West Hills Church on time and within budget. The church remained fully operational during construction, and the safety of the church’s members was ensured by Lund-Ross crews.