George Beadle Middle School
CLIENT: Millard Public Schools
LOCATION: Omaha, NE
ARCHITECT: BCDM Architects
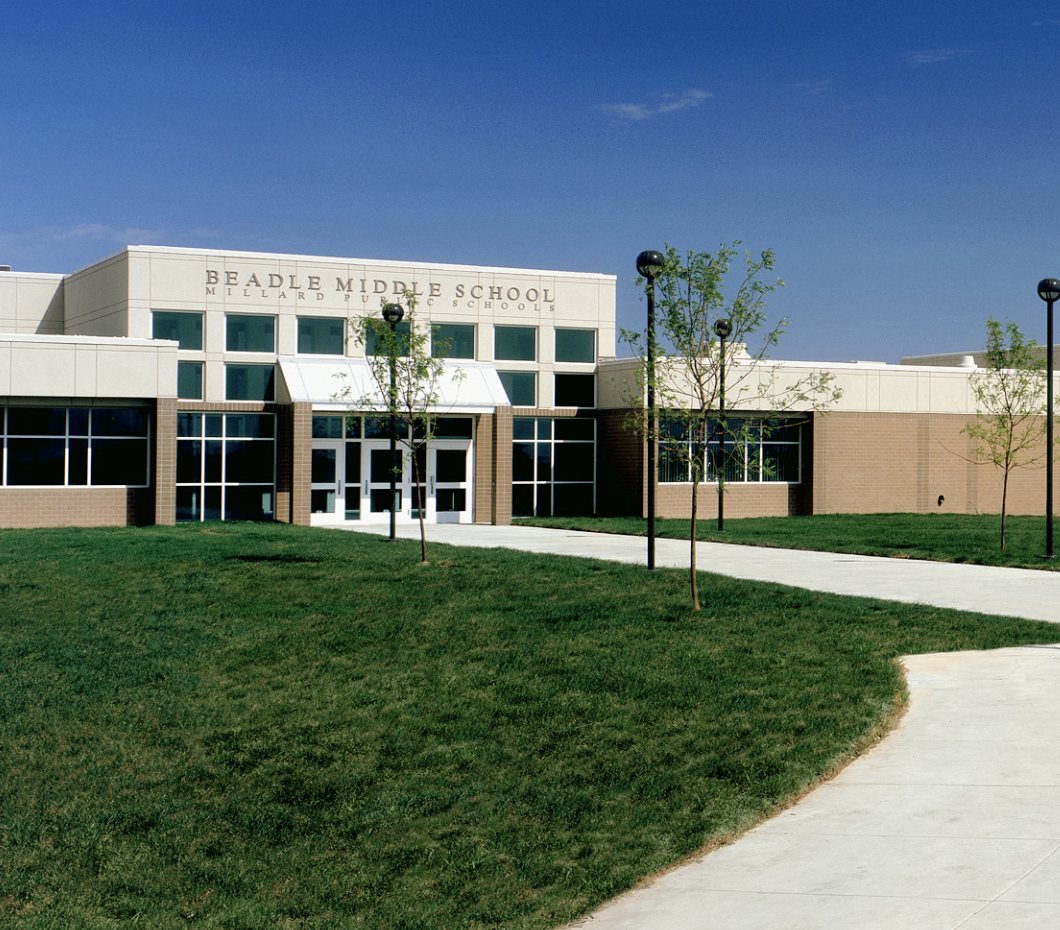
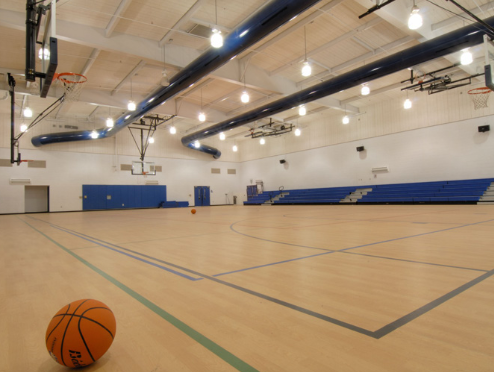
Lund-Ross constructed the new George Beadle Middle School in southwest Omaha. The new 126,000-square-foot facility houses classrooms, libraries, a gymnasium, computer and science labs, and study areas.
Lund-Ross worked closely with the project architect to ensure that the school was complete in time for the new school year. Extreme winter conditions in the project’s early stages required a strict spring and summer construction schedule. The concrete, steel, and masonry structure was enclosed quickly to allow for rapid progress on the interior.
Heating and cooling is provided through a ground loop system that was created by drilling 385 wells throughout the jobsite. Lund-Ross prepared the structure during construction for miles of data cabling, and the George Beadle Middle School features a number of high-tech classrooms equipped with linked televisions, DVD players, and computers.
Lund-Ross completed the George Beadle Middle School on time and within the original budget in time for the start of the Fall 2001 semester.