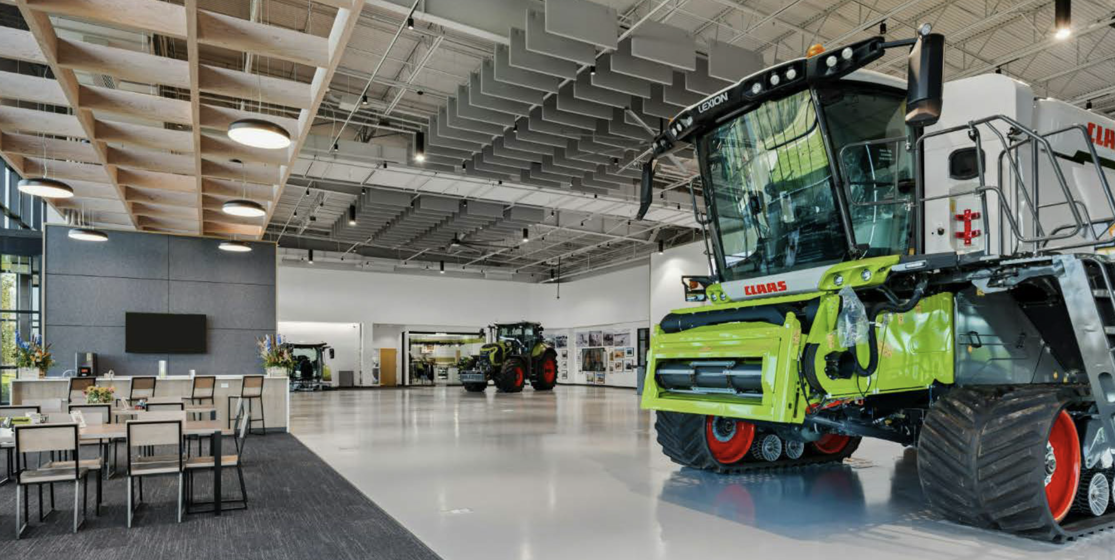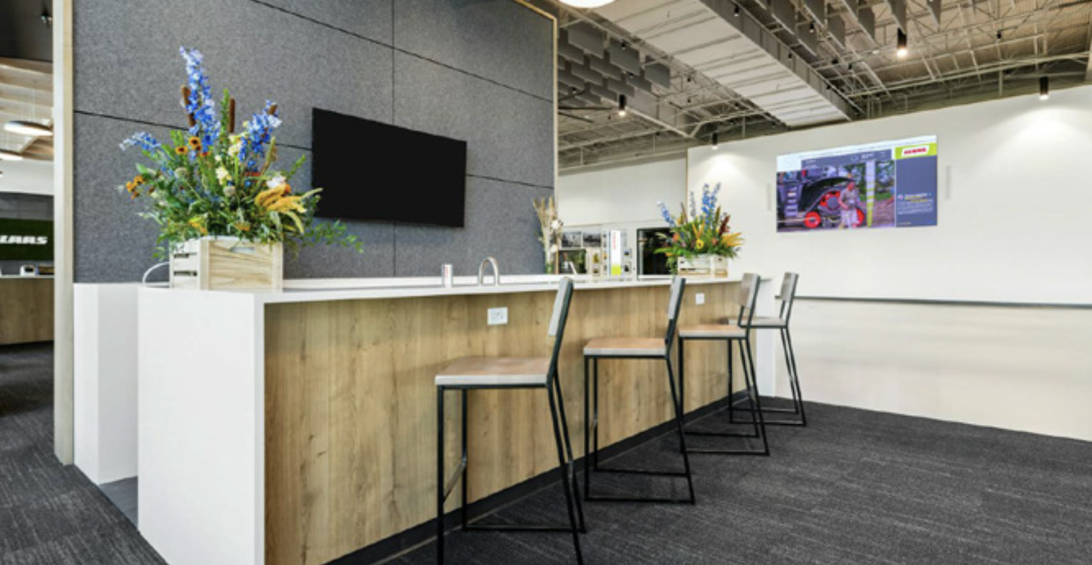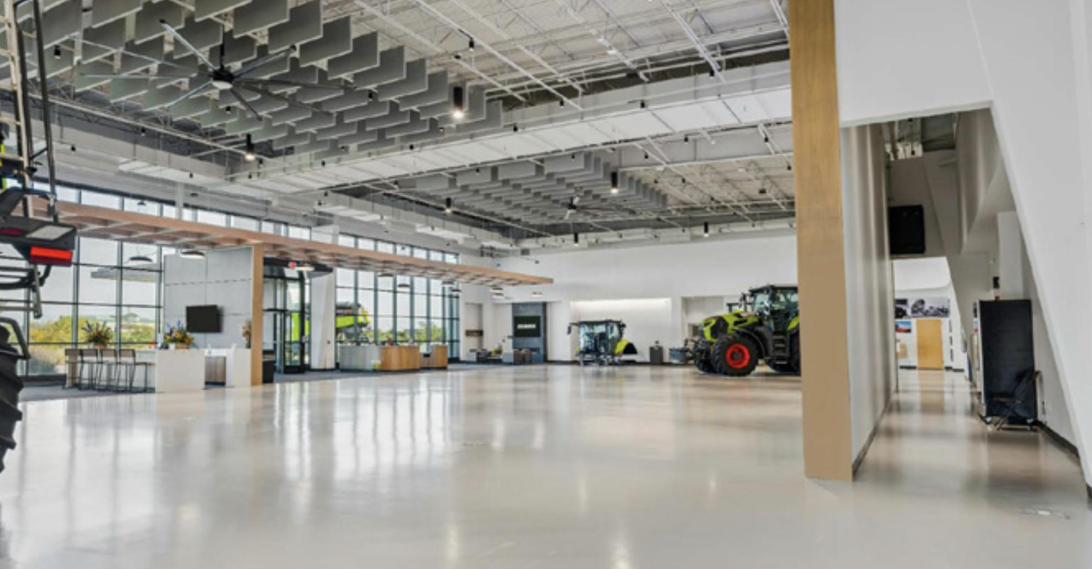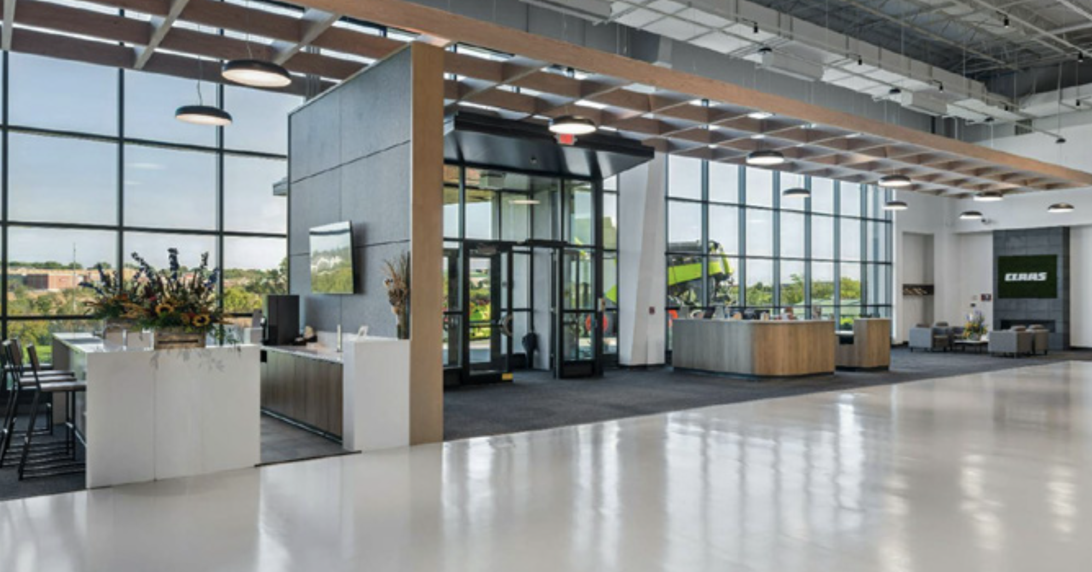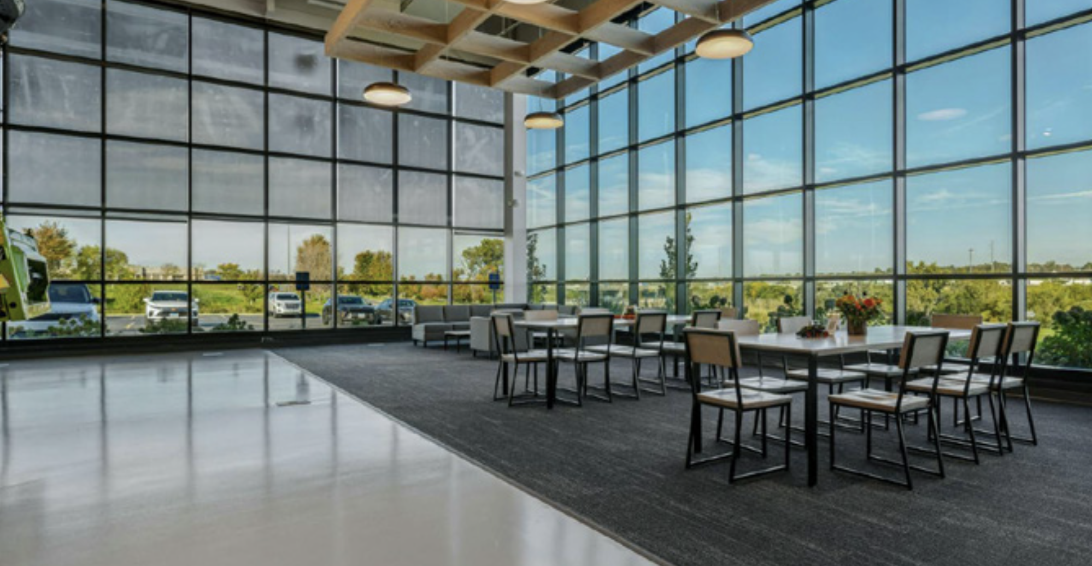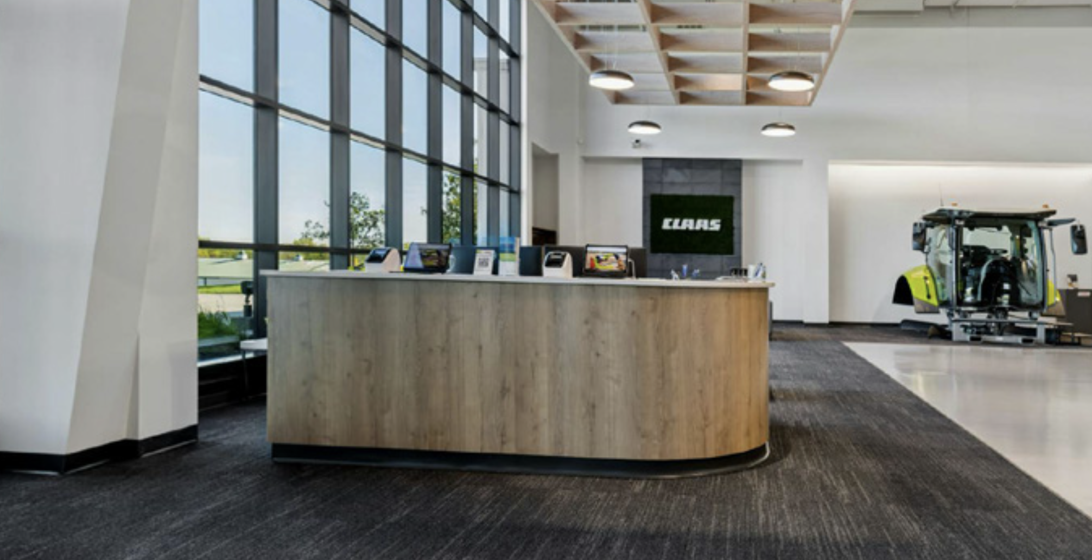
Lund-Ross Constructors recently completed a major showroom renovation for CLAAS of America at its Southwest Omaha campus. Working alongside Alley Poyner Macchietto Architecture, our team transformed the nearly 20,000-square-foot space into a modern, welcoming showroom designed to showcase CLAAS agricultural equipment.
Following a thorough preconstruction process, the $1.1 million renovation included several upgrades to enhance both the appearance and functionality of the facility.
The newly renovated showroom features a welcoming reception area with comfortable seating, a fireplace and a full coffee bar. The main showroom floor includes a large media wall, durable epoxy flooring and decorative acoustical trellis elements, creating an impressive space for displaying CLAAS equipment and hosting visitors.
Led by Project Manager Asher Gifford and Superintendent Tony Manna, the Lund-Ross team carefully coordinated construction activities to accommodate planned events and keep the project on schedule. The renovation was successfully completed in July 2026.
We're proud to have partnered with CLAAS of America and Alley Poyner Macchietto Architecture to bring this project to life.
Photography by Jay Davis.