CLIENT: Omaha Douglas Building Commission
LOCATION: Omaha, NE
ARCHITECT: HDR
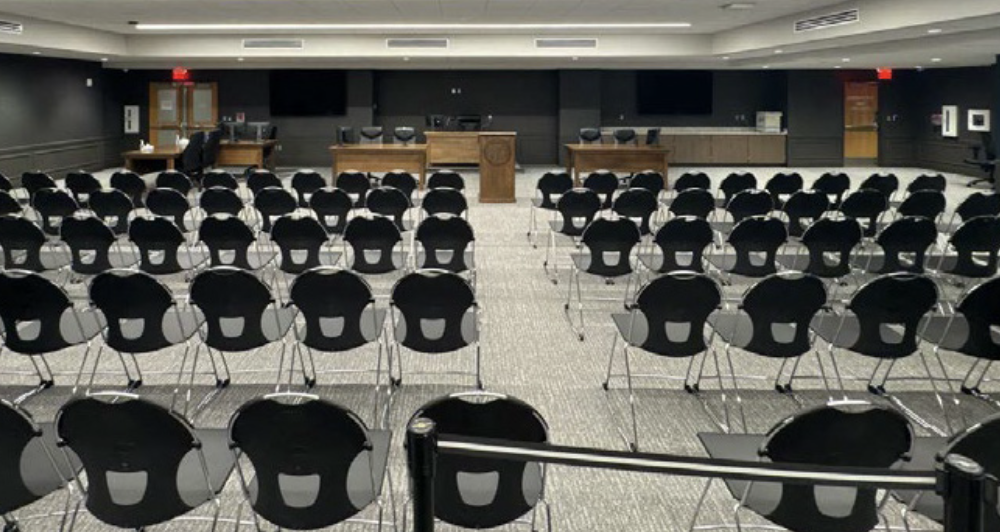
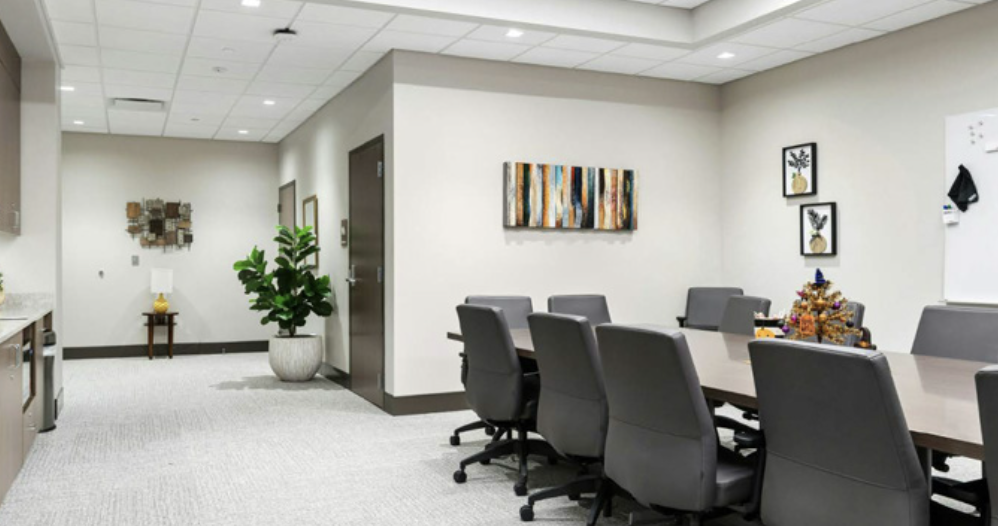
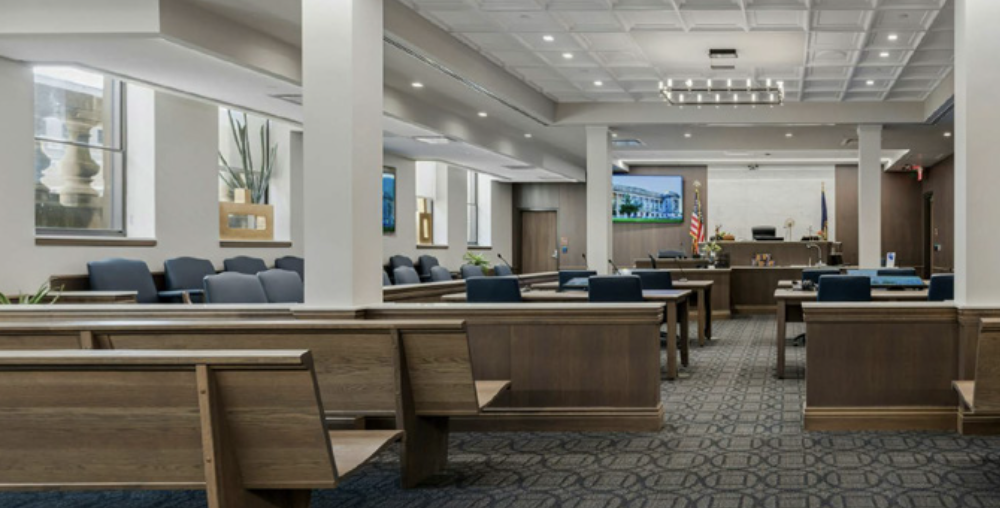
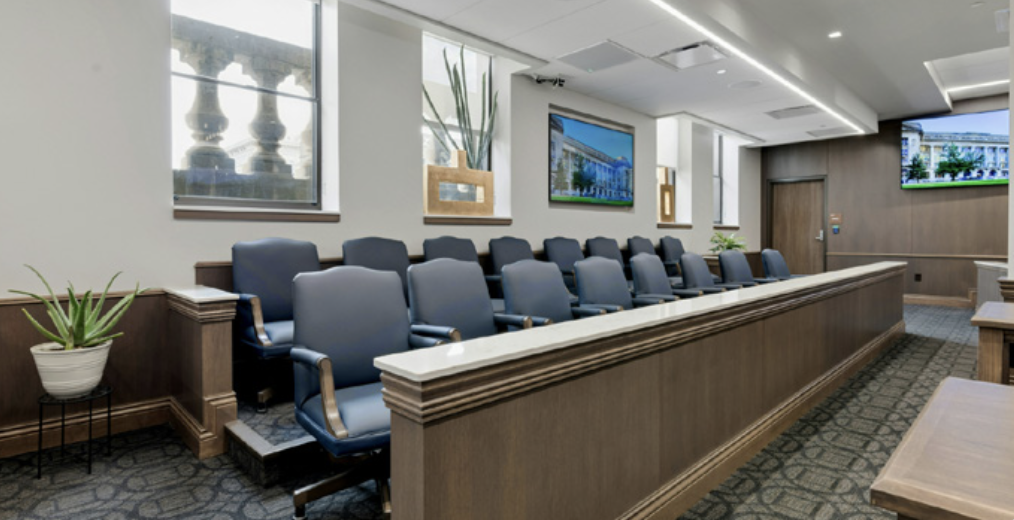
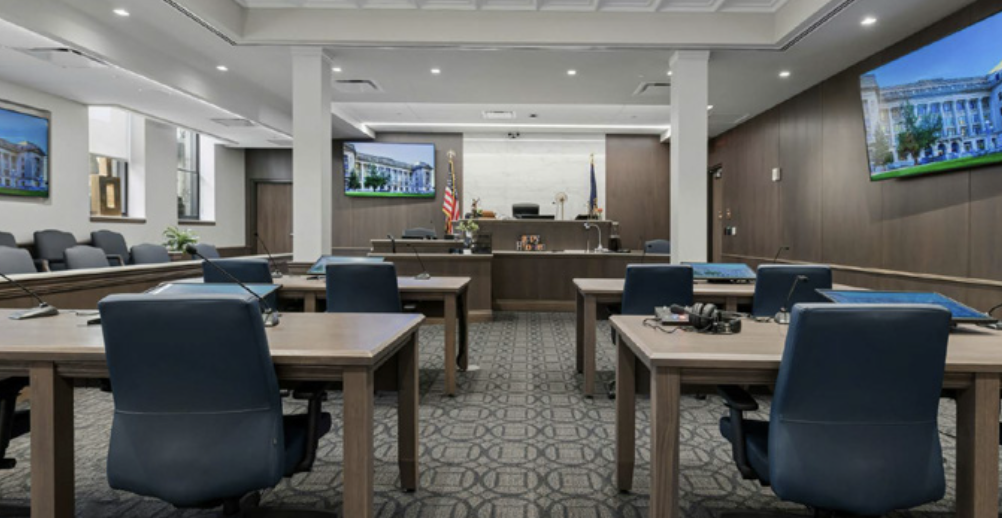
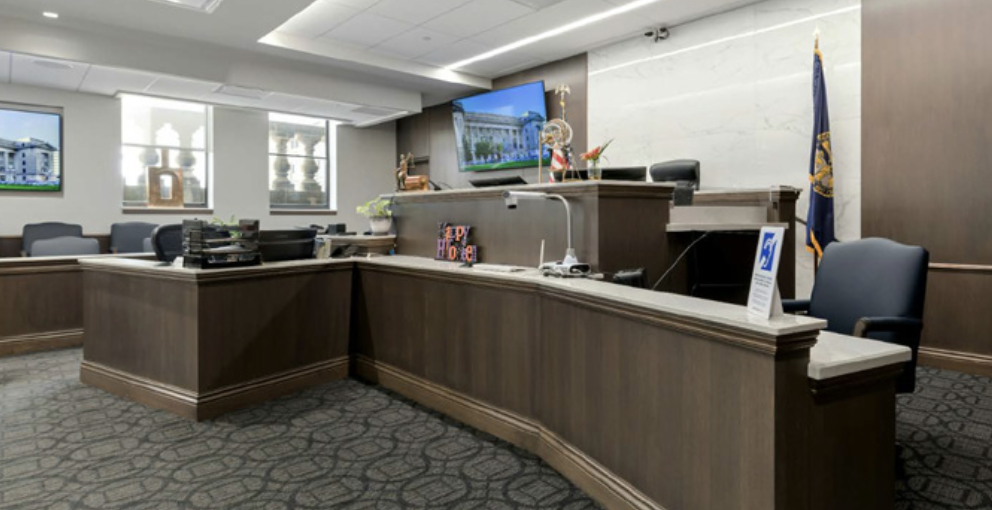
The Omaha Douglas Building Commission selected Lund-Ross to add a large jury assembly room to the lower level of the Hall of Justice and two new courtrooms to the 6th floor of the courthouse. 4,300 square feet of existing office and storage space were demolished in the first level of the Hall of Justice and was replaced with an open jury assembly room for 324 seats and juror restrooms. Nearly 9,000 square feet of existing courtroom, conference and office space were demolished and two new courtrooms, conference rooms, offices, and restrooms were constructed on the 6th floor of the courthouse.
All of the HVAC equipment and distribution on the 6th floor were replaced during the process. Careful planning and phasing were required to ensure that important functions could continue throughout the build. Getting materials to floors was also challenging but met with creativity and planning with subcontractors and suppliers.
The project finished up late Summer of 2026 on time and on budget.